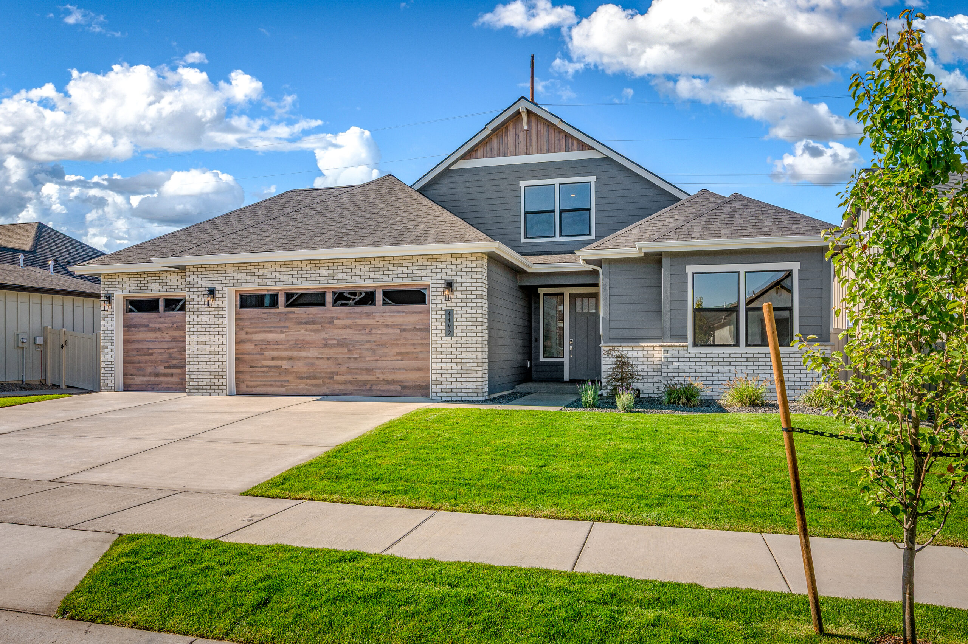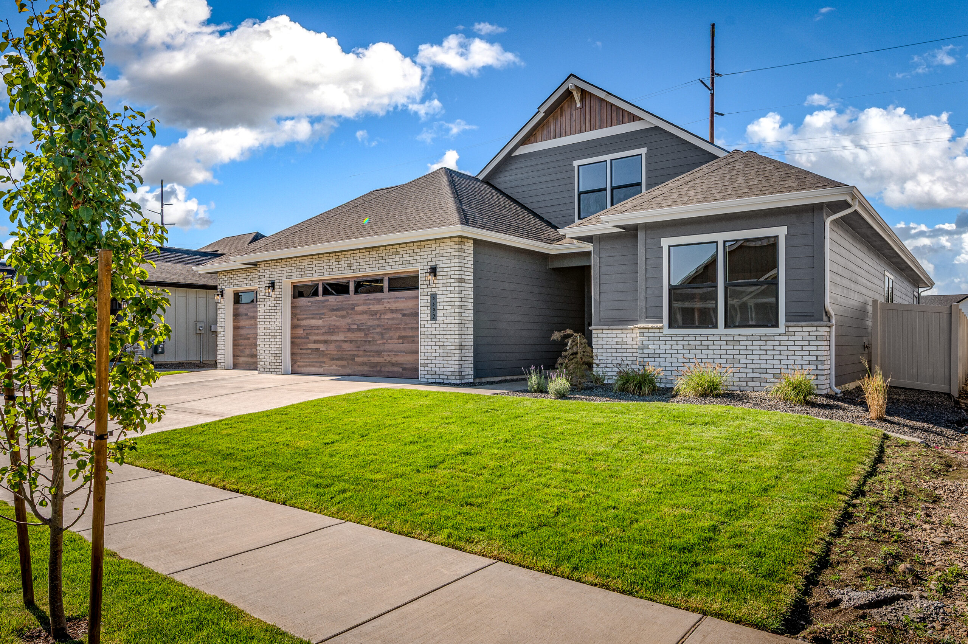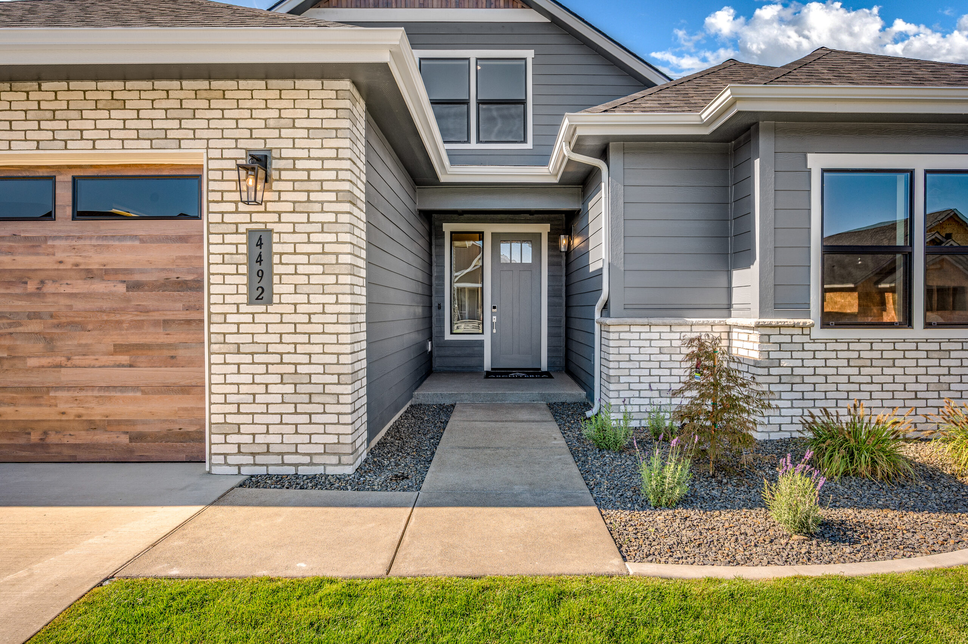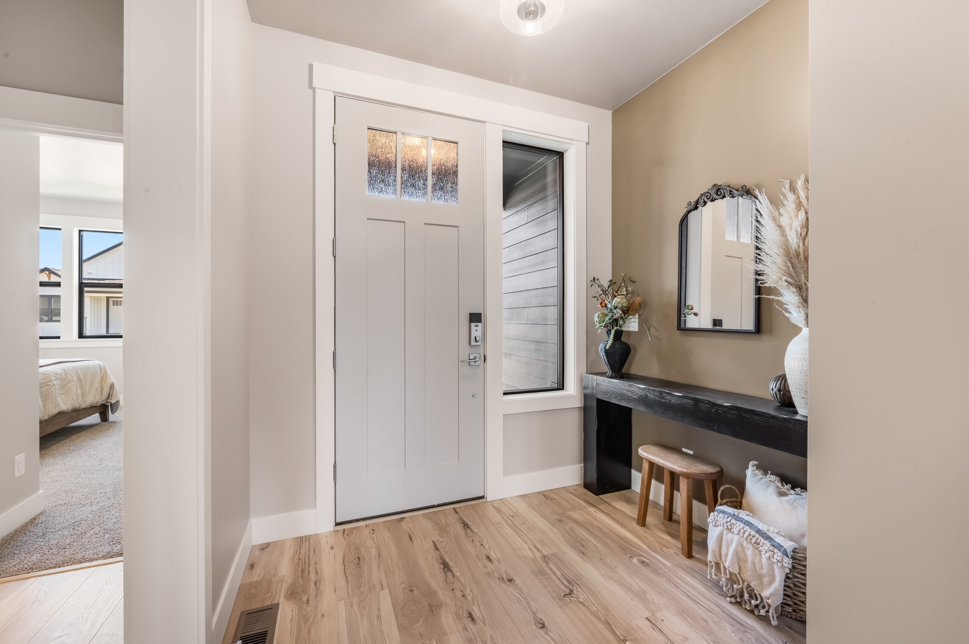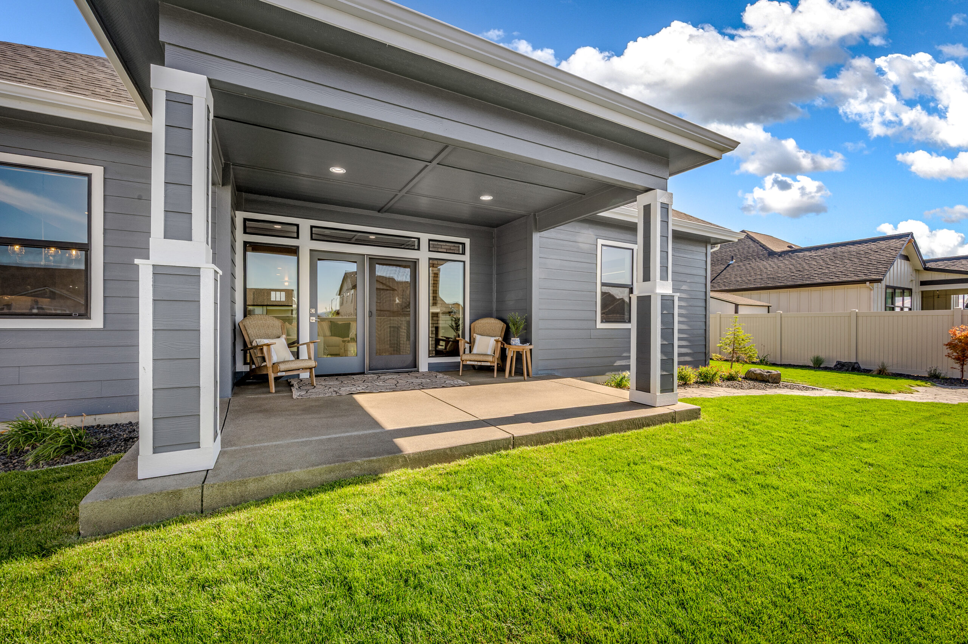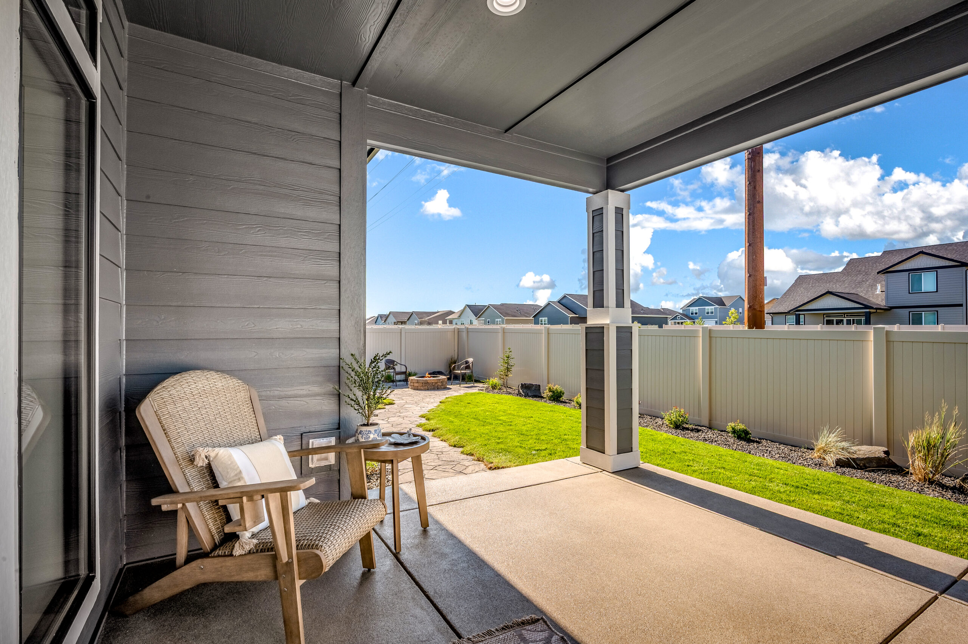

The Ashford
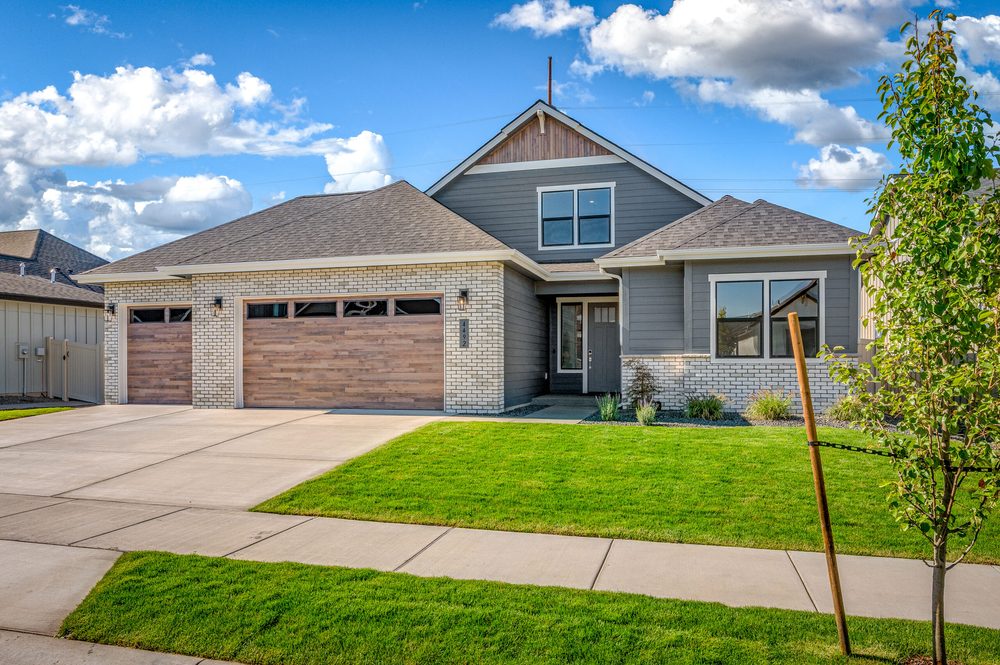

2,448 Square Feet
Two Stories
4 Bedrooms
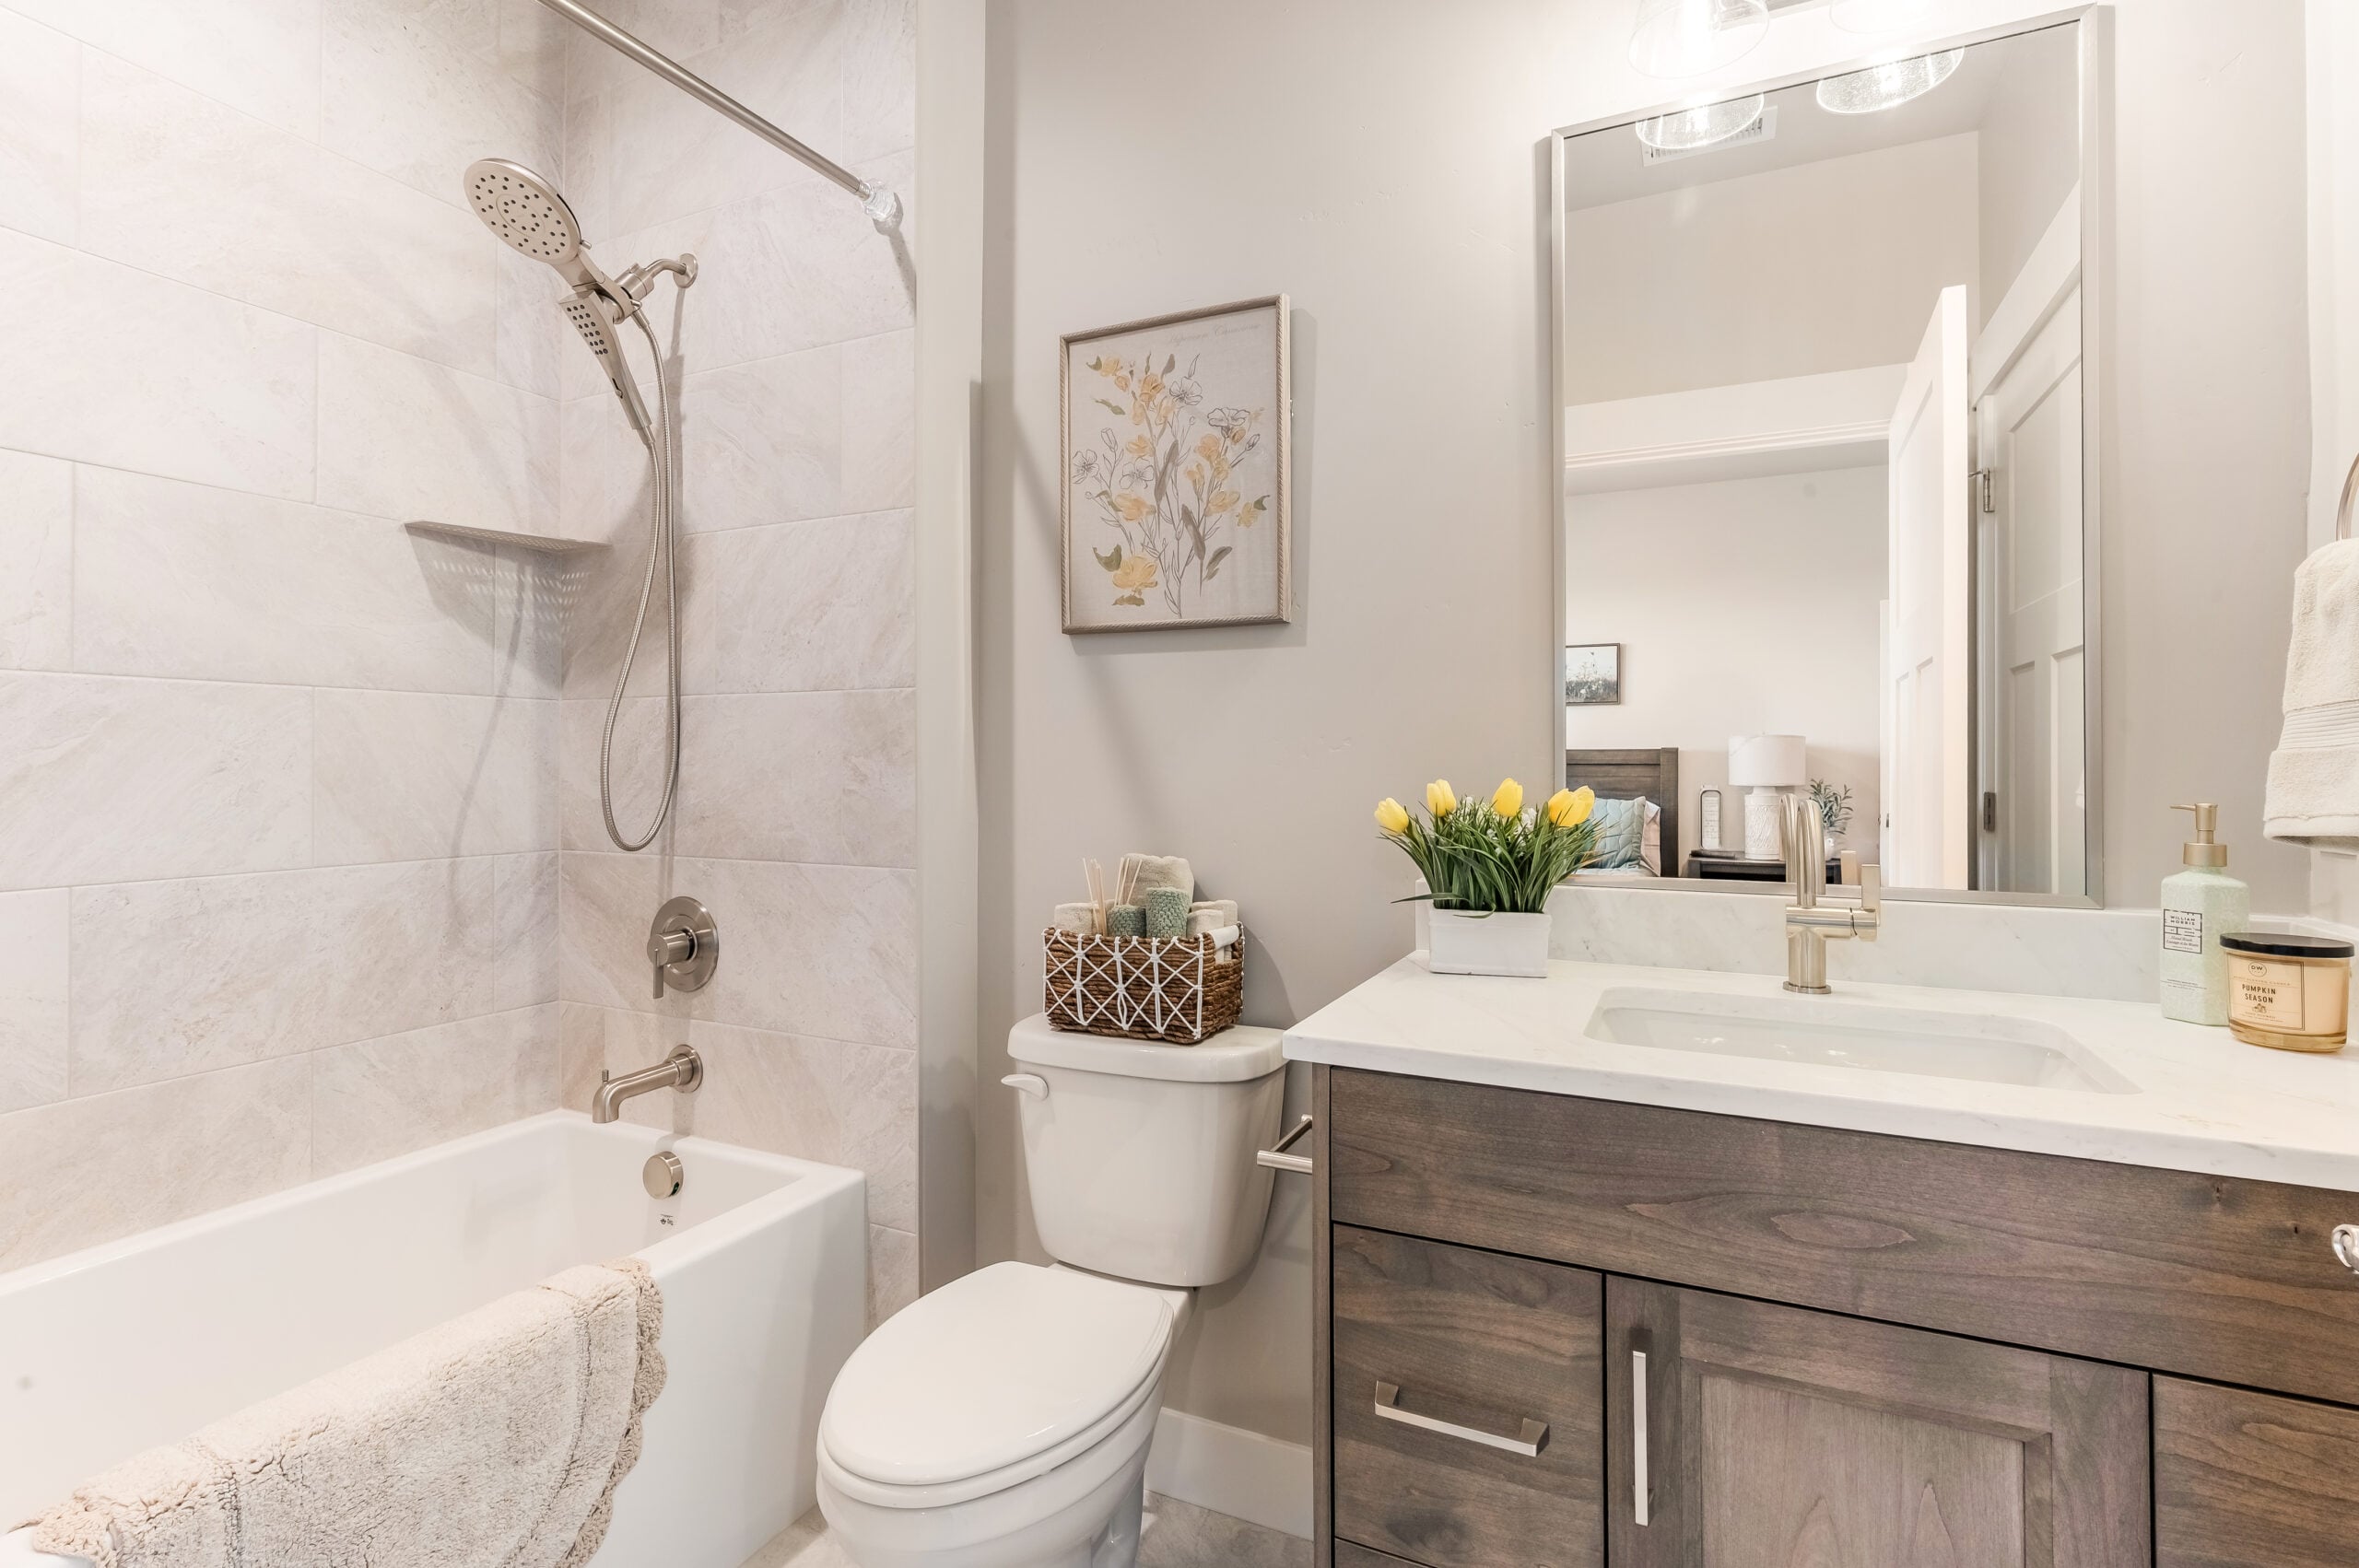
3 Bathrooms
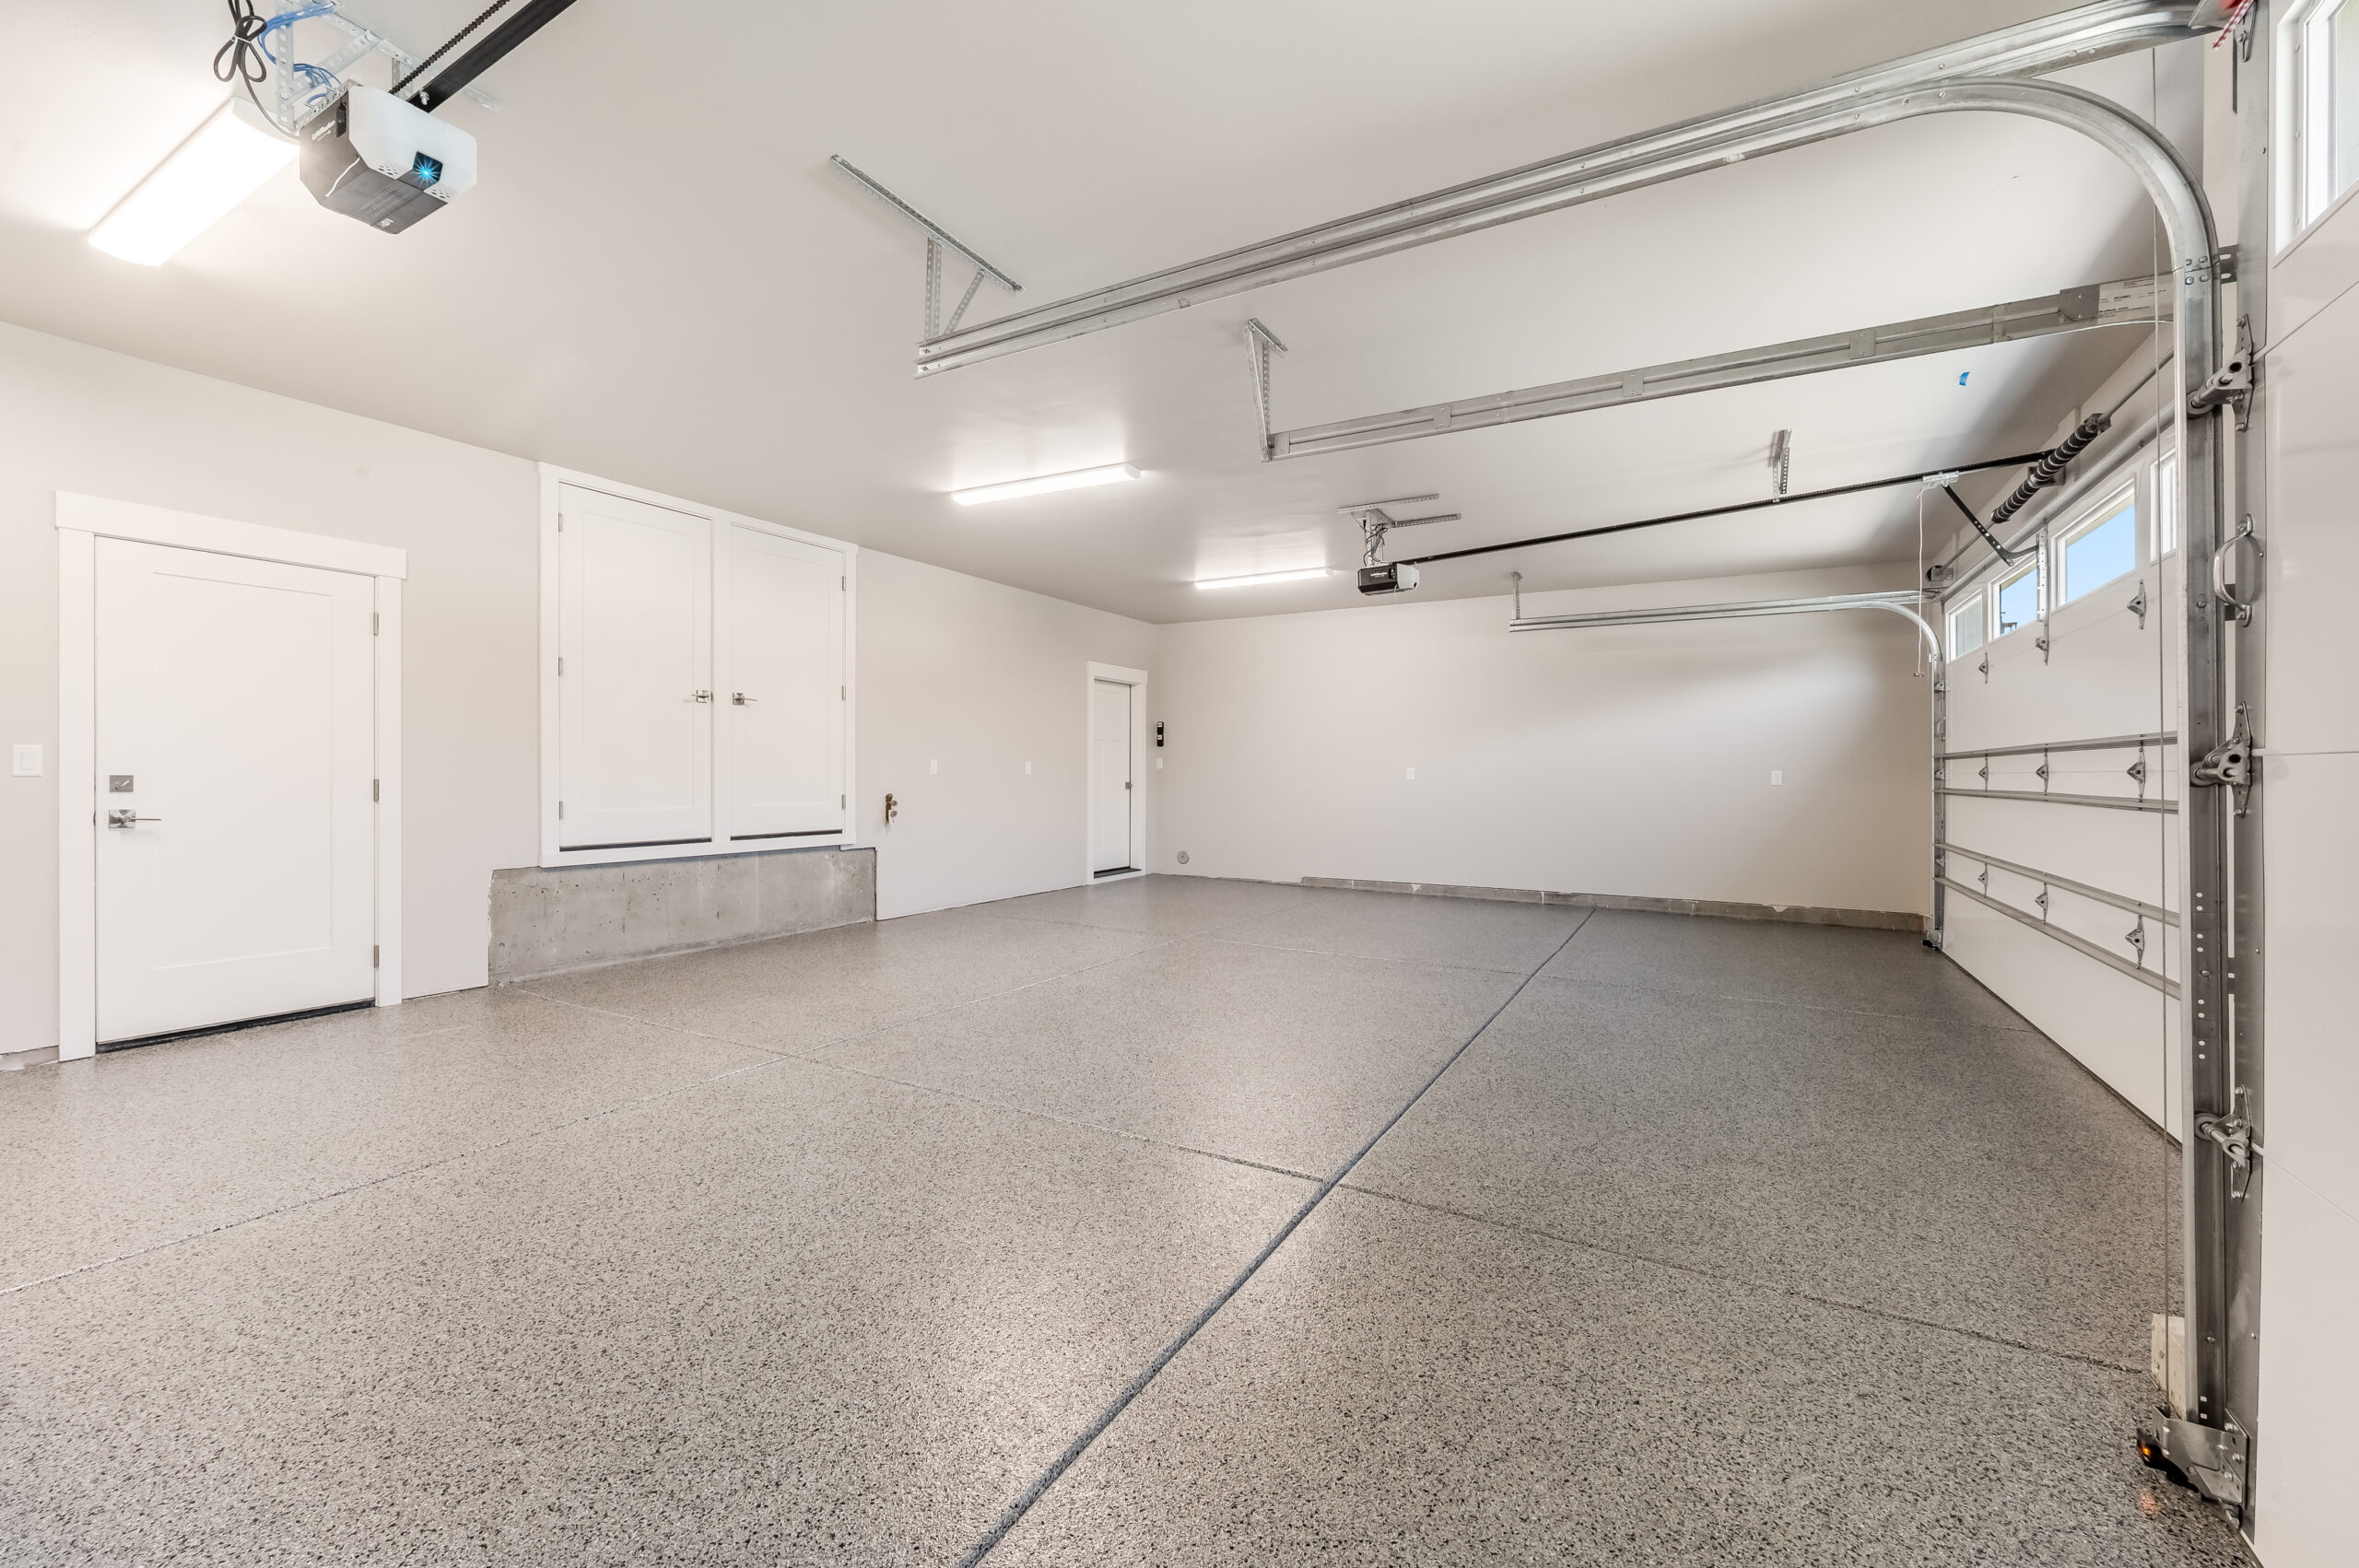
3 Car Garage
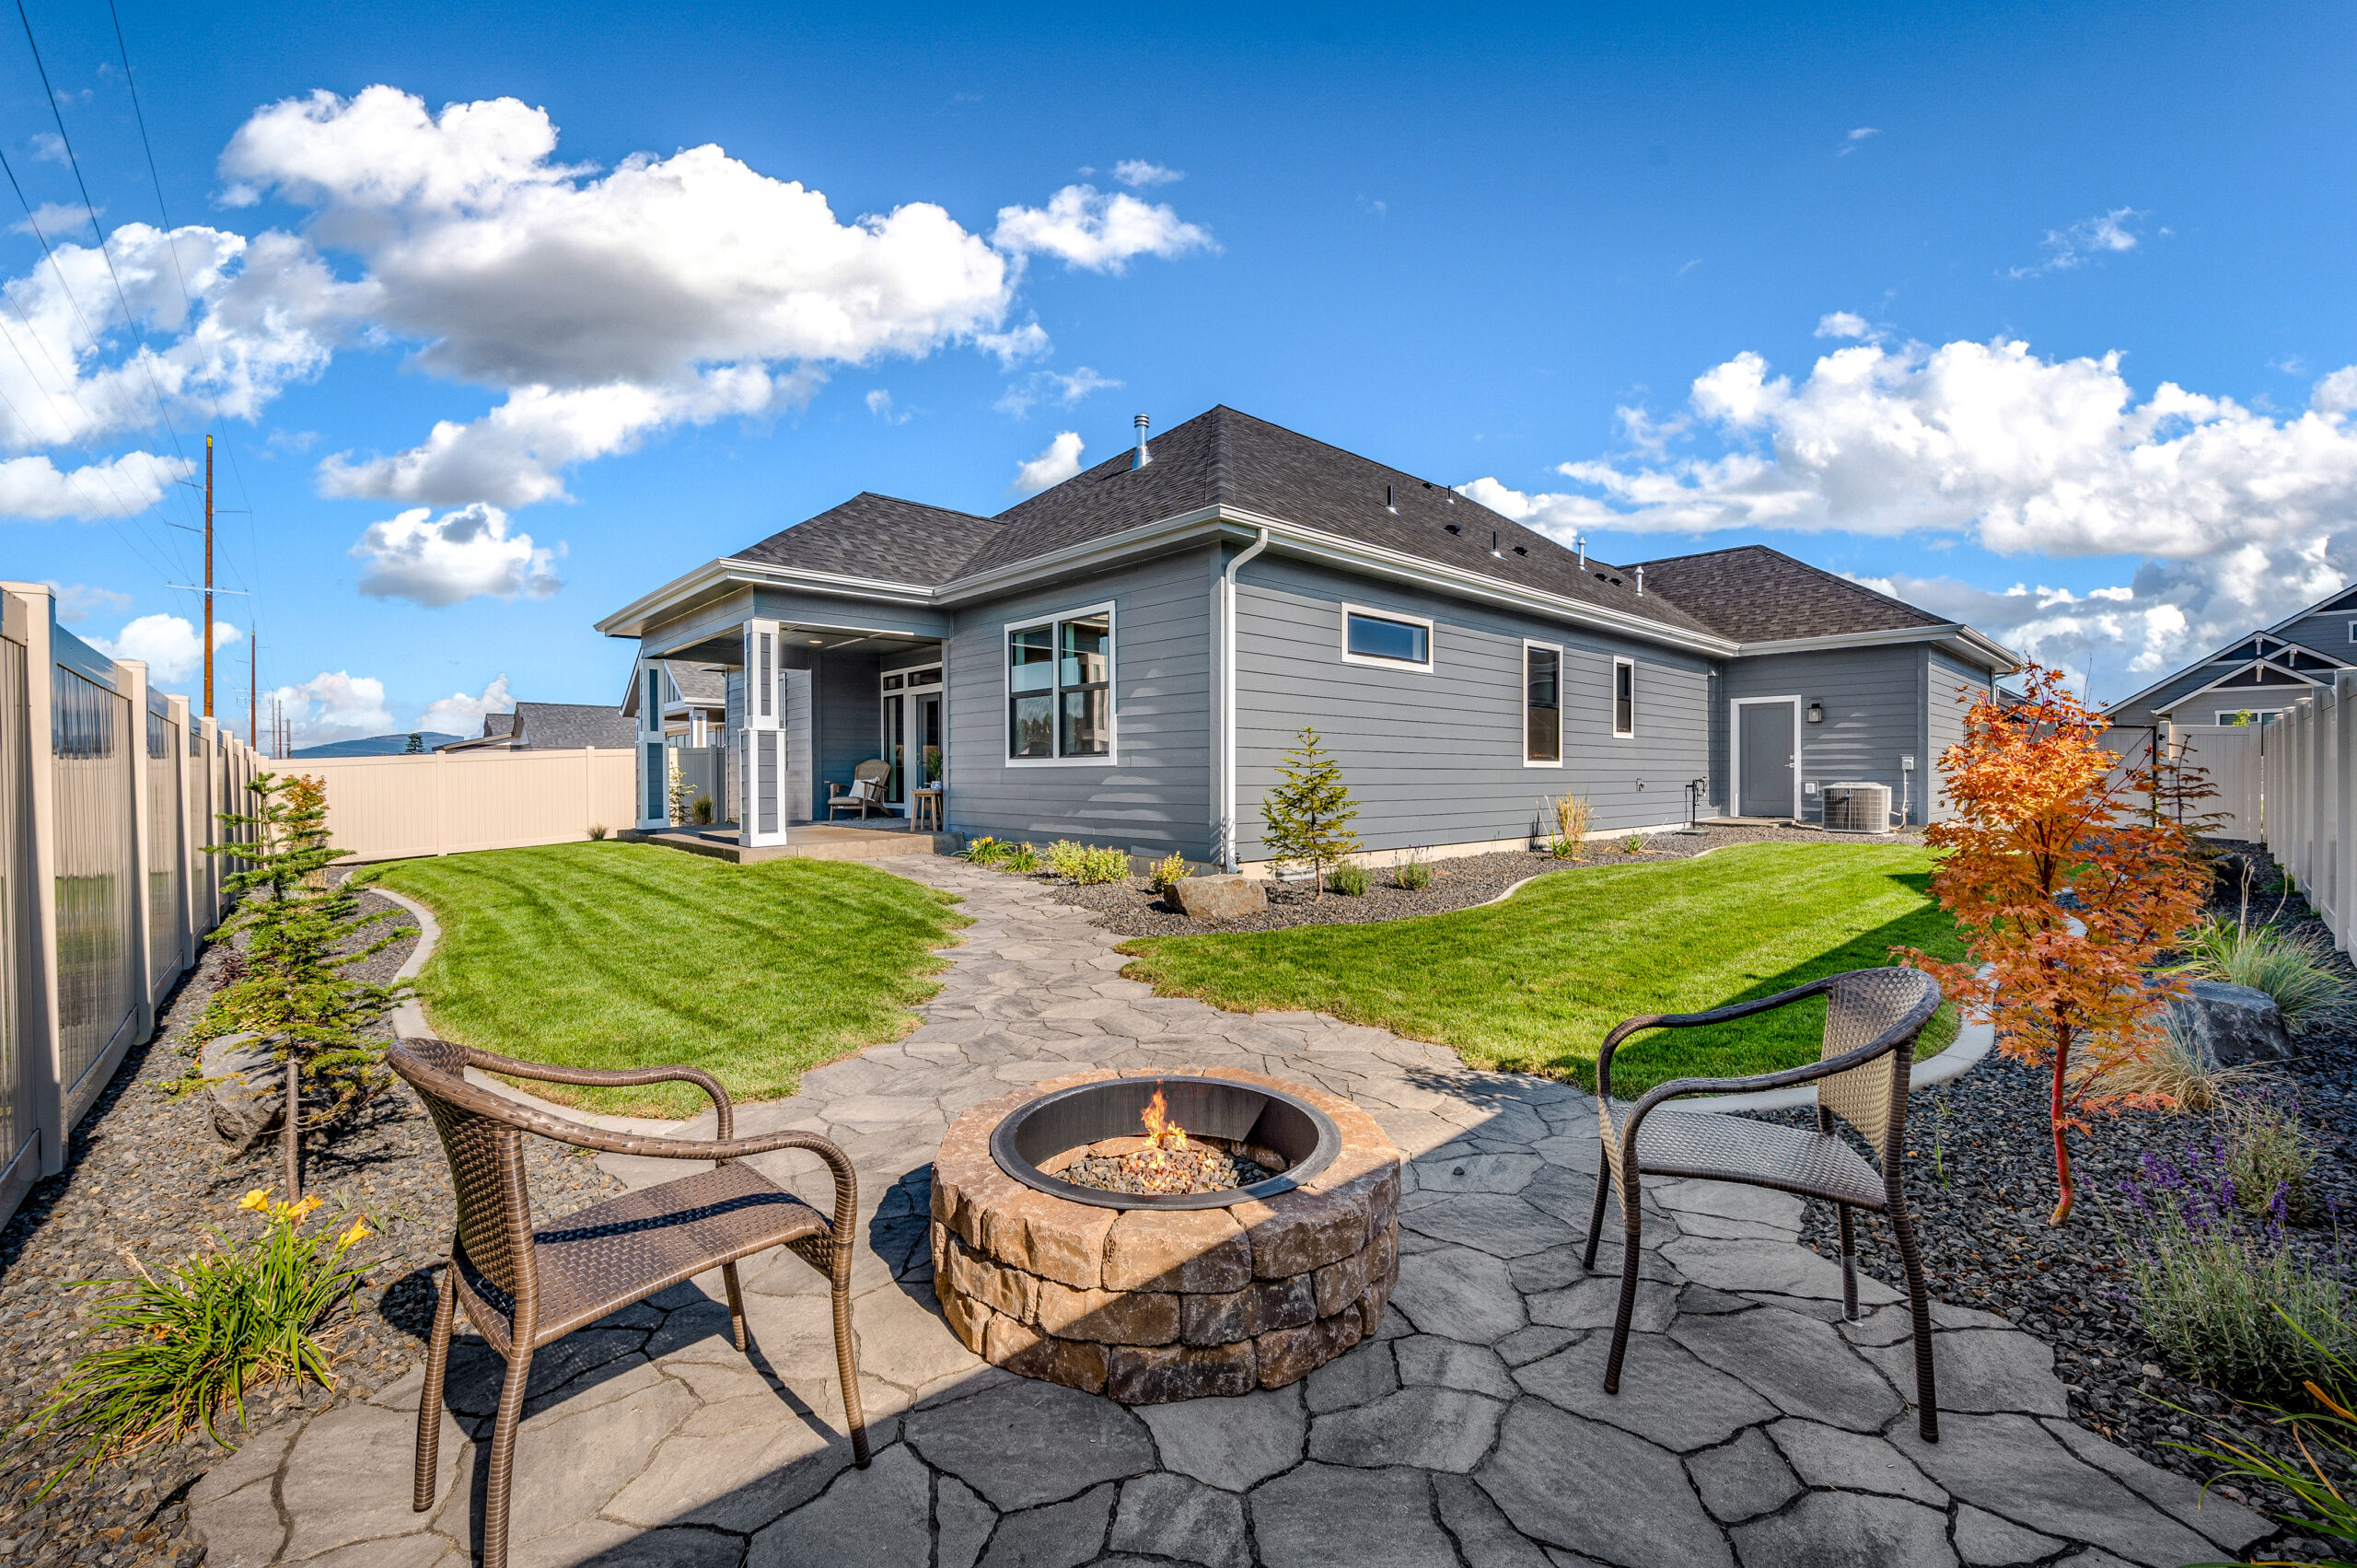
4492 W Enclave Way, Coeur d’Alene, ID
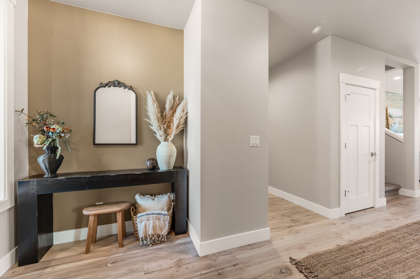
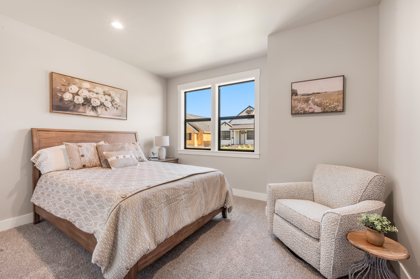
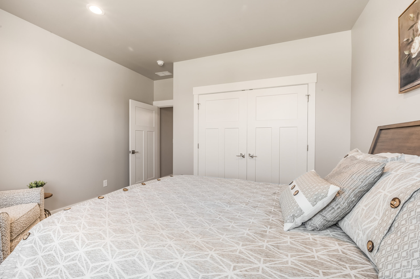
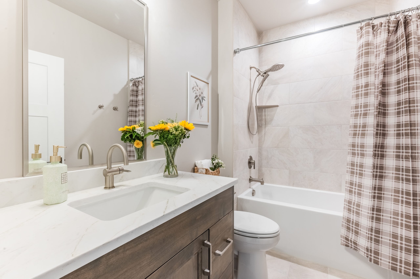
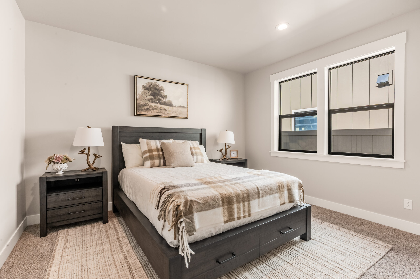
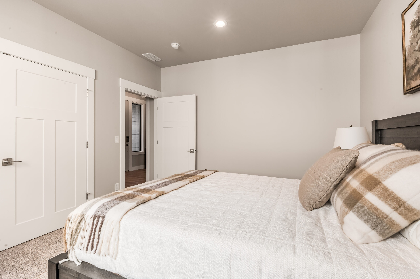
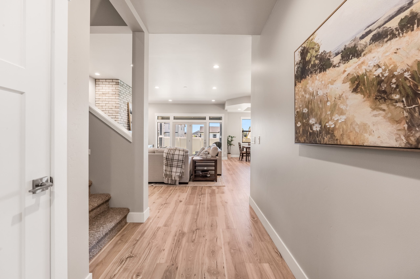
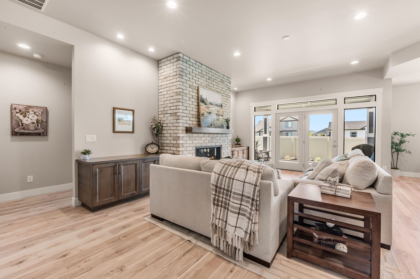
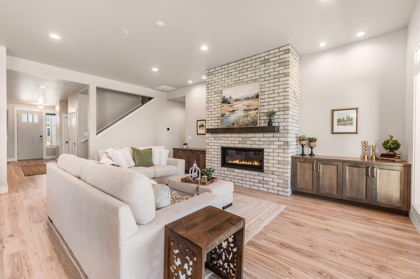
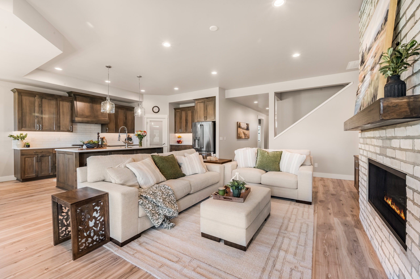
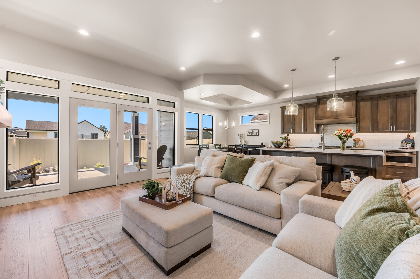
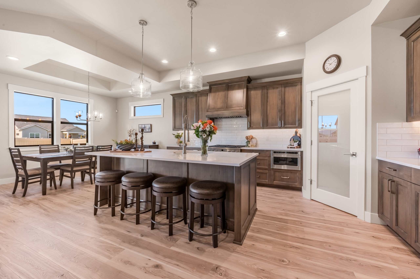
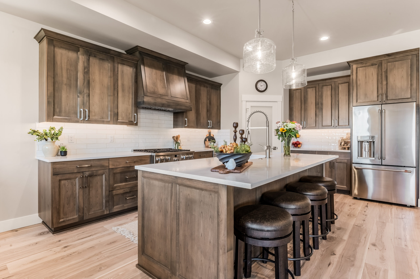
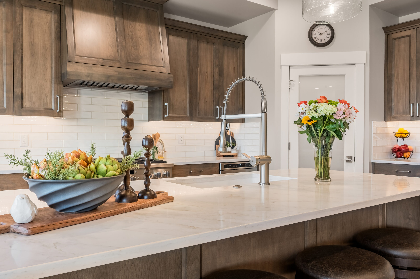
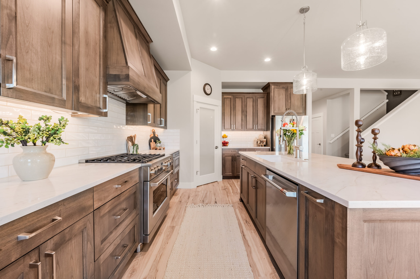
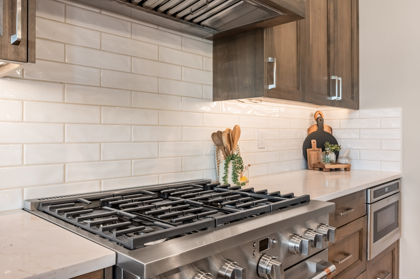
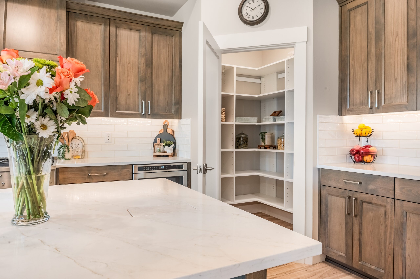
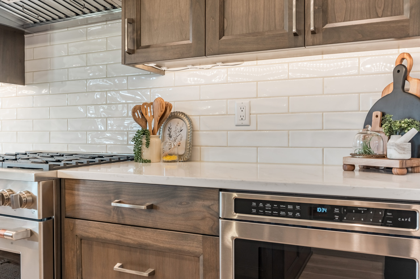
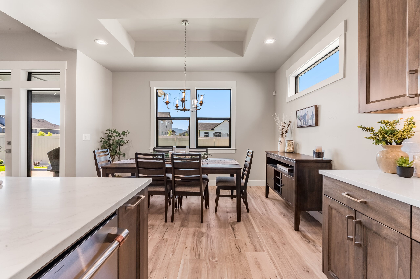
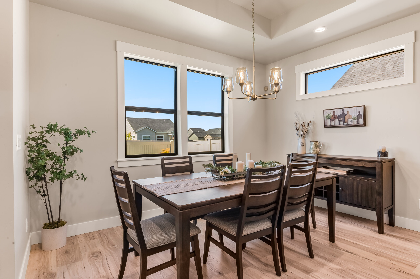
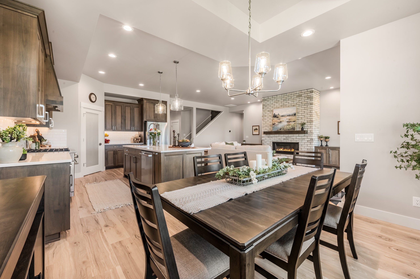
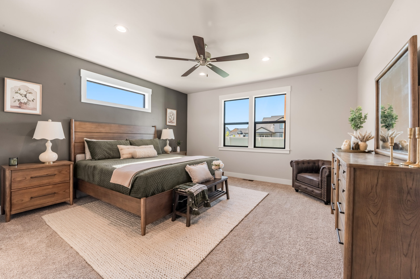
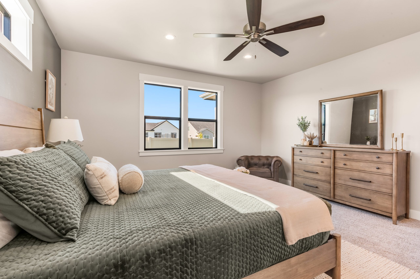
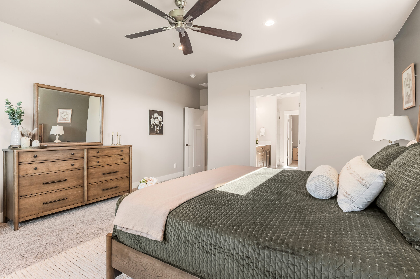
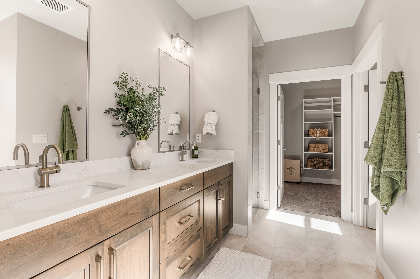
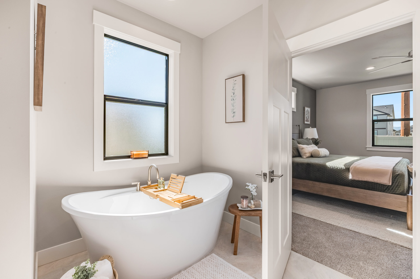
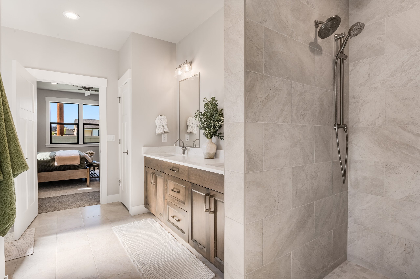
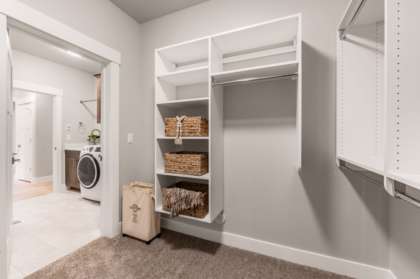
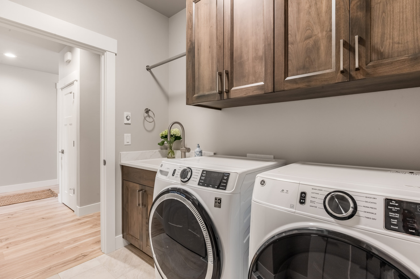
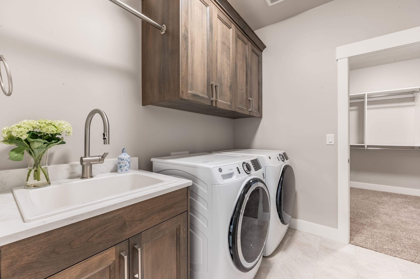
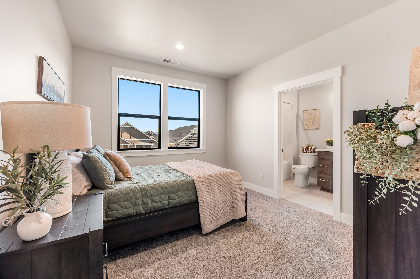
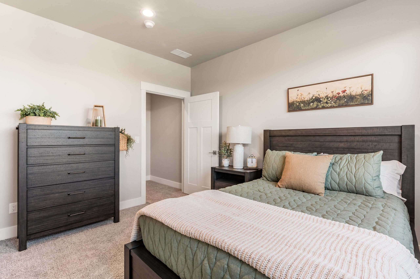
The Ashford is a thoughtfully designed 2,448-square-foot home that blends timeless style with modern functionality. A private main-floor owner’s retreat is complemented by two oversized guest bedrooms, while an upper-level junior suite offers added flexibility and privacy. At the center of the home, the great room, kitchen, and dining area flow seamlessly together, creating an inviting atmosphere for both everyday living and entertaining. Throughout the home, carefully selected finishes elevate the experience, including custom all-wood cabinetry, GE Café Series appliances, and a striking floor-to-ceiling stone fireplace with a 42-inch linear gas insert. The owner’s suite is highlighted by a freestanding soaking tub, a fully tiled walk-in shower with frameless glass, and a spacious walk-in closet with direct access to the laundry room.